Unit Model
Custom Unit Model Making
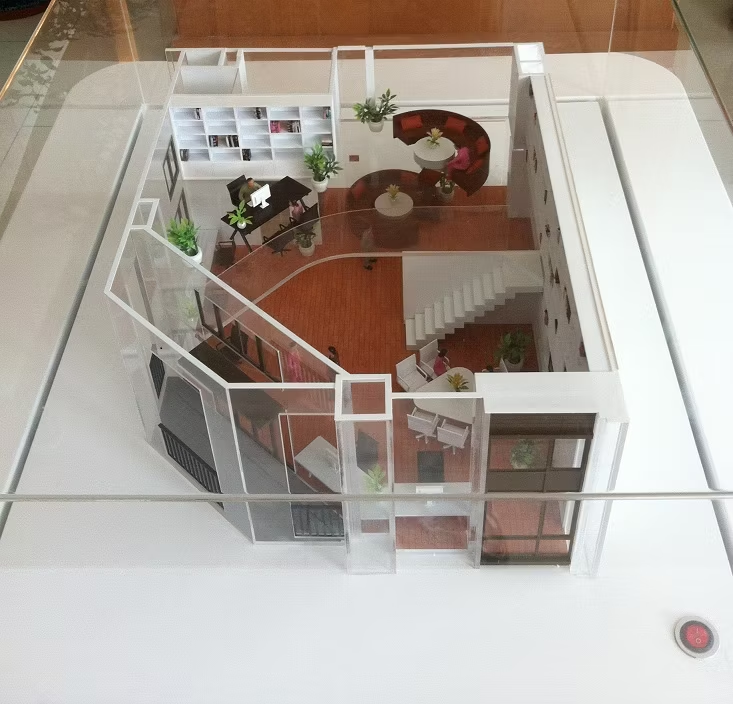
Unit models are useful for presenting individual apartments, offices, retail spaces, villas, rooms, and other specific sections of a larger project. Work Art Architecture Model Maker creates detailed unit models based on individual project requirements.
Our team carefully studies the provided drawings and dimensions before creating the model. This helps maintain accurate proportions and ensures that important architectural elements are represented correctly.
Unit models can include walls, doors, windows, furniture layouts, interiors, balconies, fixtures, and other elements depending on the project requirements. The level of detailing can be customized according to the purpose of the model.
These models are especially useful for real estate presentations, sales offices, customer demonstrations, exhibitions, interior presentations, and project marketing. They help customers understand the proposed space more clearly.
We provide customized scale and material options to suit different project budgets and presentation requirements. Every model is prepared with careful attention to finishing and visual quality.
Work Art Architecture Model Maker delivers professional unit models designed to make individual spaces easier to visualize, present, and understand.