Architectural Presentation Models
Architectural Presentation Models
Architectural presentation models are designed to showcase projects in a clear, attractive, and professional manner. Work Art Architecture Model Maker creates detailed presentation models for architects, developers, builders, designers, and real estate companies.
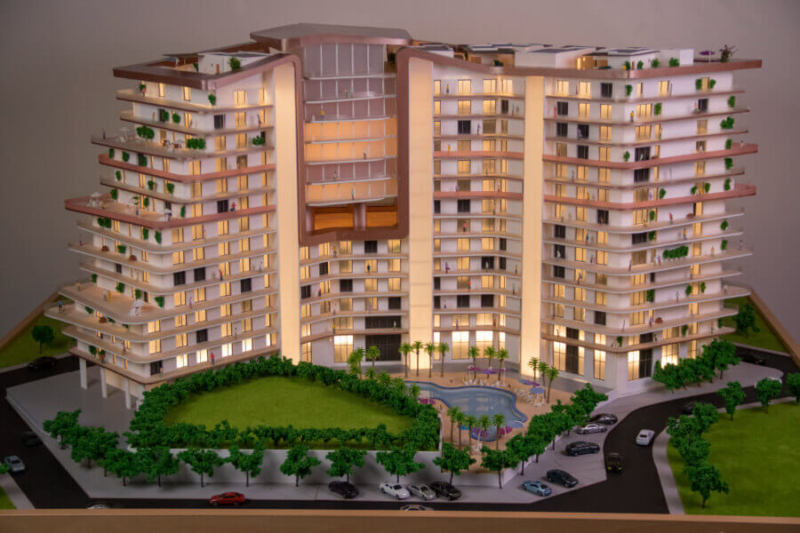
Our presentation models represent important architectural features including building structures, elevations, layouts, landscape areas, roads, entrances, and surrounding development. Every element is carefully positioned according to the project design.
These models are ideal for client presentations, exhibitions, project launches, real estate marketing, architectural competitions, and development proposals. They provide a physical representation that can make complex design concepts easier to understand.
We focus on accurate scale, clean finishing, realistic detailing, and professional presentation. Depending on the project, we can create models with different levels of detailing and customized presentation requirements.
Our team works closely with clients to understand project drawings, scale requirements, material preferences, and presentation objectives. This ensures that the final model meets the intended purpose of the project.
With professional craftsmanship and attention to detail, Work Art Architecture Model Maker delivers presentation models that effectively communicate architectural ideas and create a strong visual impact.