Apartment Model
Professional Apartment Model Making
Apartment models provide a detailed physical representation of residential buildings and housing developments. Work Art Architecture Model Maker creates accurate apartment models for builders, developers, architects, and real estate professionals.
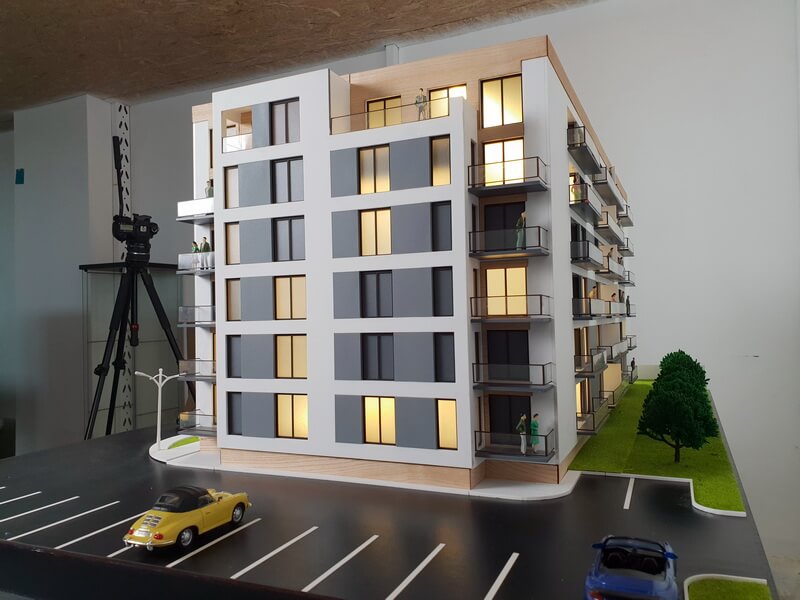
Our apartment models can represent complete buildings, individual blocks, floor layouts, entrances, balconies, windows, landscaping, parking areas, roads, and surrounding facilities. Every major feature is carefully developed according to the project design.
These models are highly useful for real estate presentations and marketing because they allow customers to understand the proposed apartment development in a simple and visual format.
We maintain accurate scale, proportions, and detailing while preparing apartment models. Materials and finishing techniques are selected according to the project requirements and desired presentation quality.
Apartment models can also be customized with landscape elements, trees, roads, parking spaces, boundary walls, lighting, and other surrounding features to create a more complete representation of the development.
With professional craftsmanship and customized detailing, Work Art Architecture Model Maker creates apartment models that help developers and architects present residential projects with greater clarity and visual impact.