3D Model
Professional 3D Model
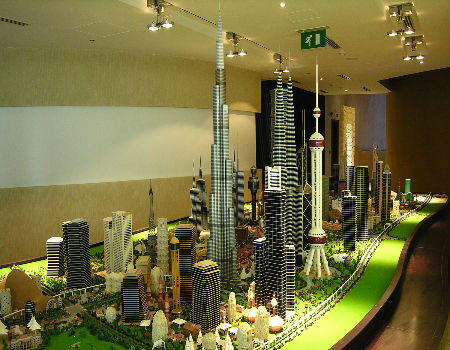
Work Art Architecture Model Maker specializes in professional 3D modelfor architectural, commercial, residential, and development projects. Our 3D models provide a detailed visual representation of proposed designs and help clients understand the project before construction begins.
We develop 3D models with careful attention to structure, proportions, materials, textures, and overall presentation. Each model is prepared according to the project drawings and specific requirements provided by architects, designers, builders, and developers.
Our 3D model services can be used for residential projects, commercial buildings, real estate developments, interior concepts, urban planning, and architectural presentations. The models help communicate design ideas in a simple and visually understandable manner.
Detailed 3D models are especially useful during client presentations and project discussions. They allow viewers to understand building forms, layouts, elevations, surrounding elements, and design concepts more clearly than traditional drawings alone.
We offer customized solutions depending on the required scale, level of detailing, materials, and project complexity. Our experienced model makers carefully work on every component to achieve a clean and professional final result.
From concept development to final presentation, Work Art Architecture Model Maker delivers high-quality 3D models designed to make architectural ideas easier to understand, present, and communicate.