Scale Model
Precision Scale Model
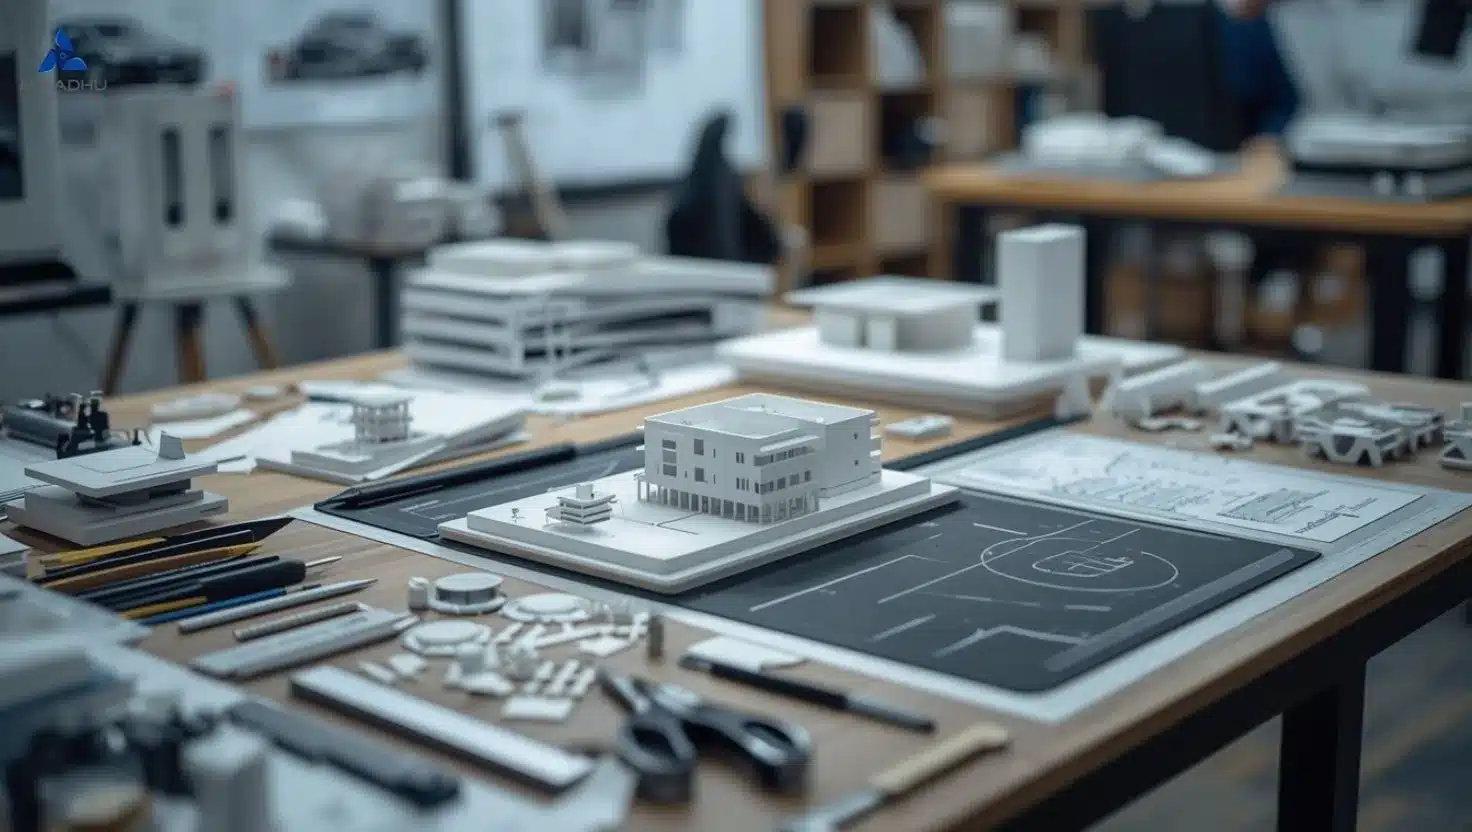
Scale model is an important part of architectural presentation and project visualization. Work Art Architecture Model Maker creates accurate scale models that represent buildings, structures, layouts, and development concepts in a detailed physical format.
Our scale models are prepared using carefully selected materials and accurate measurements. We maintain the required proportions throughout the model so that every major architectural element is represented correctly.
We create scale models for residential buildings, commercial developments, educational projects, institutional buildings, real estate projects, and architectural presentations. Each model is customized according to the project drawings and presentation requirements.
Detailed scale models help architects, developers, and clients understand the relationship between different structures and spaces. They are also useful for exhibitions, project launches, client meetings, marketing presentations, and design discussions.
Our team pays close attention to small details such as building forms, windows, doors, landscaping, roads, entrances, surroundings, and other important project elements. This creates a realistic and professional appearance.
With precision craftsmanship and customized production, Work Art Architecture Model Maker delivers scale models that provide an accurate physical representation of architectural concepts and development projects.